

Waterfront - Eco Friendly




































Address
13556 Hawkeye Drive, ORLANDO, FL
Price
$ 469,900
Property Attributes
- MLS#O6443422
- TypeSingle Family
- Listing Status Active
- CountyOrange
- CityORLANDO
- AreaOrlando/Hunters Creek/Southchase
- NeighborhoodFALCON TRACE
- Zip32837
- StyleContemporary
- Year Built1999
- Taxes$ 4625
- Price$ 469,900
- Bedrooms5
- Full Bathrooms3
- Half Bathrooms0
- Sqr Footage2722
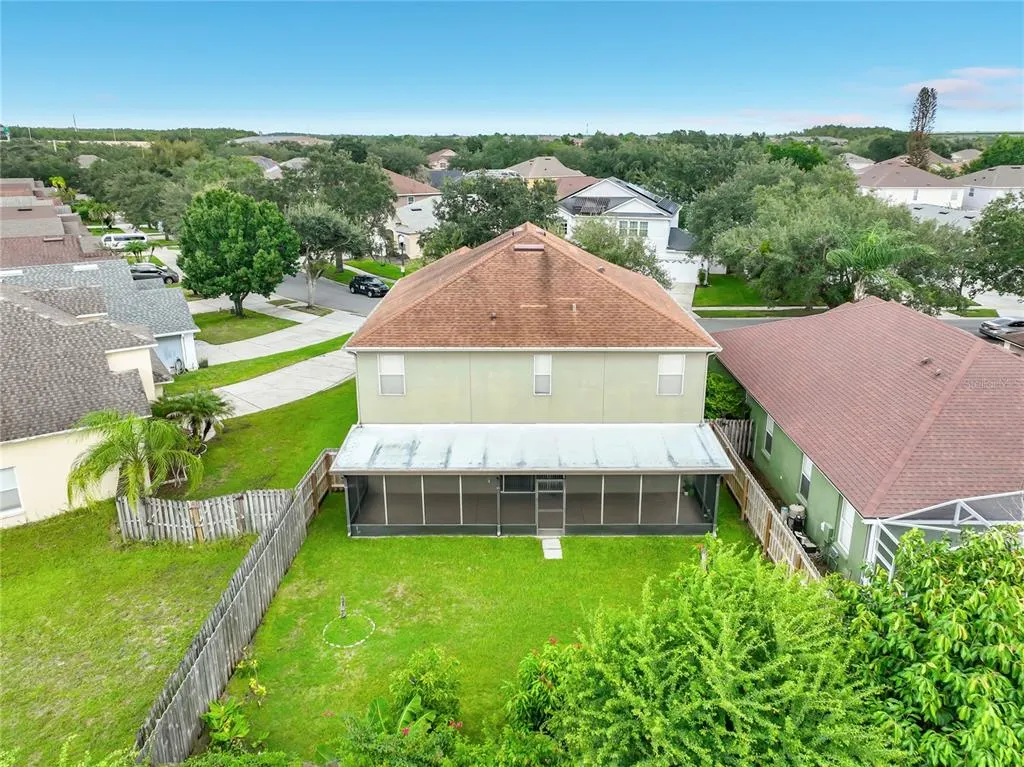
- Lot Size0.13 Acres
Data Source:
Stellar MLS
Property Description
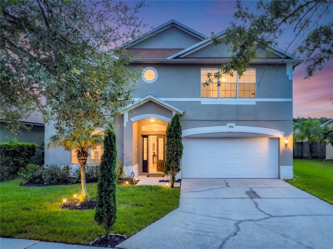
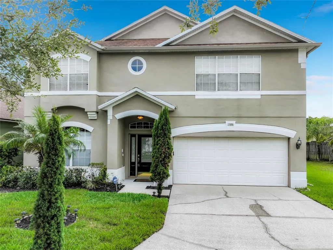
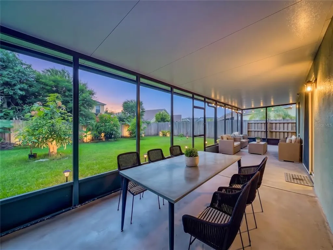
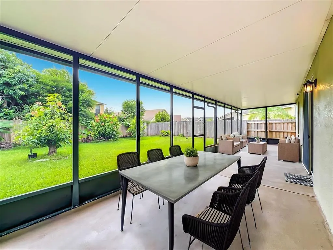
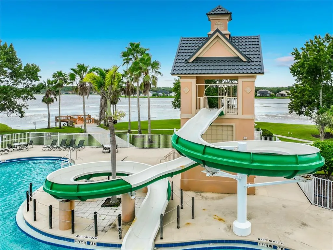
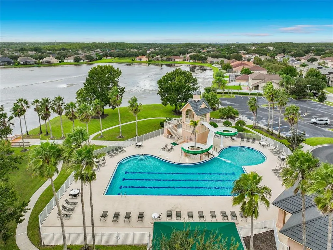
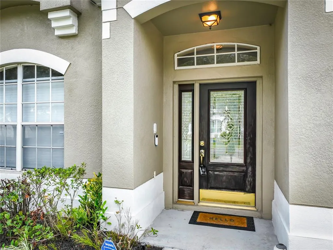
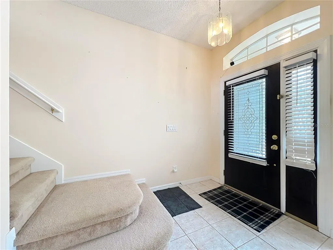
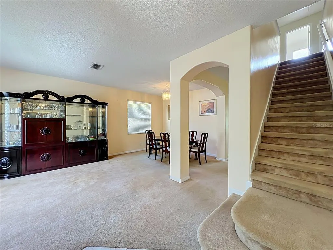
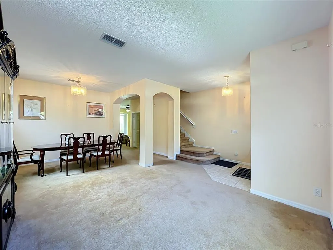
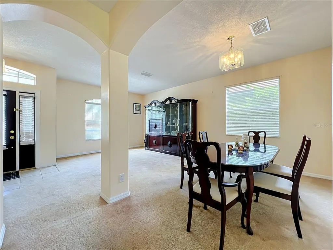
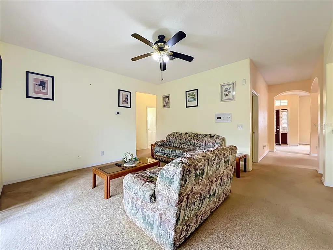
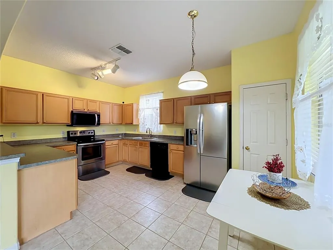
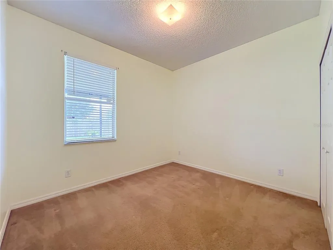
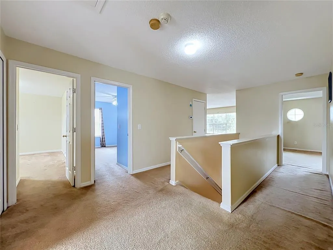
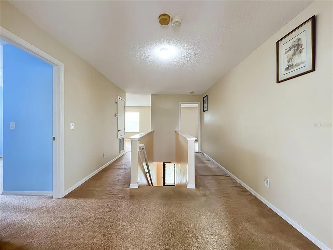
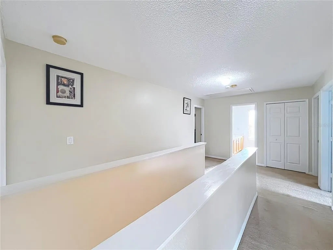
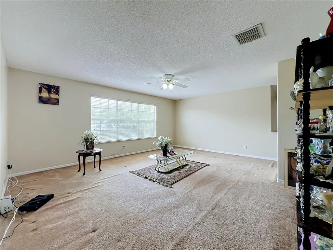
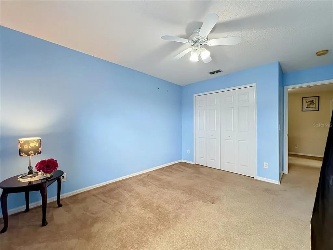
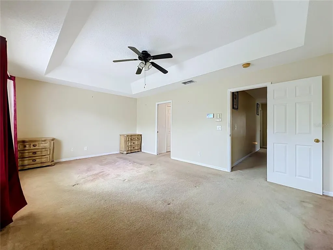
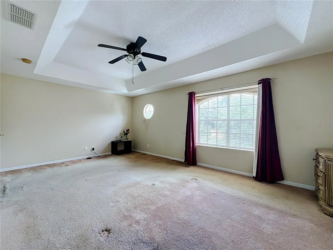
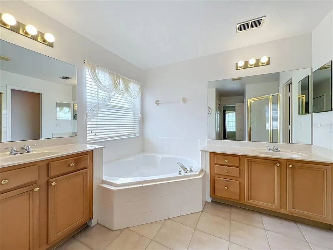
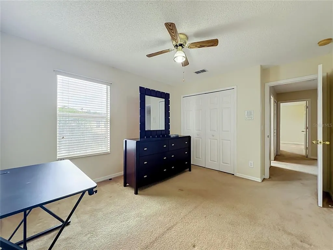
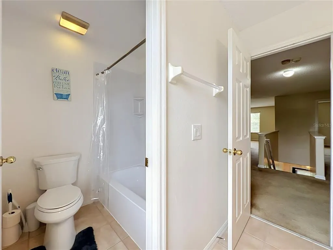
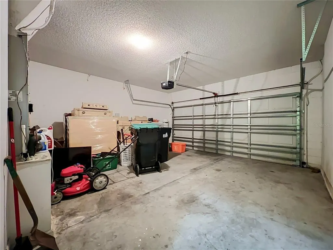
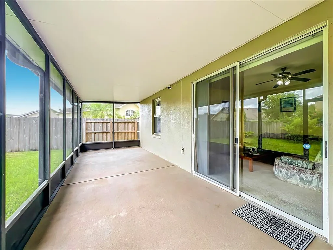
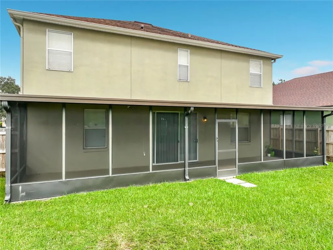
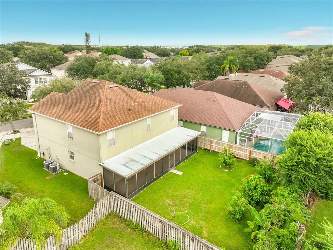
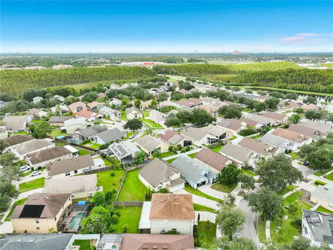
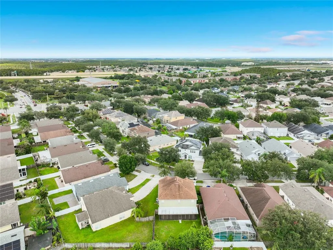
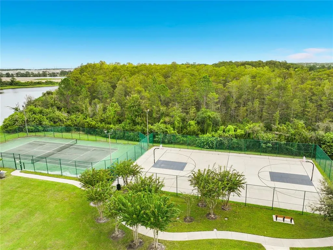
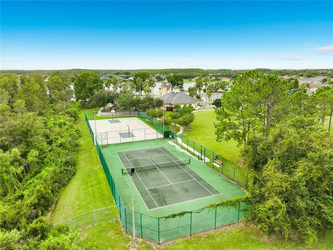
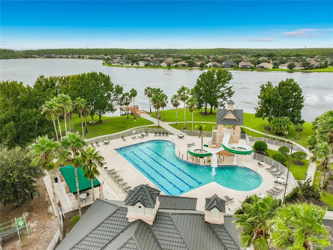
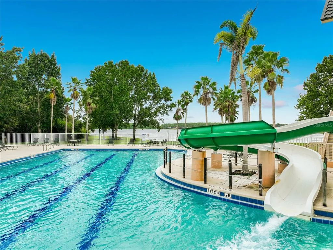
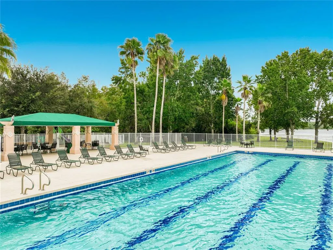
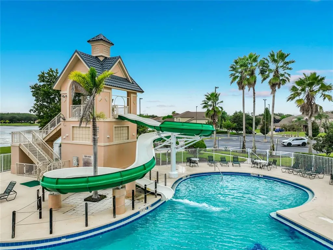
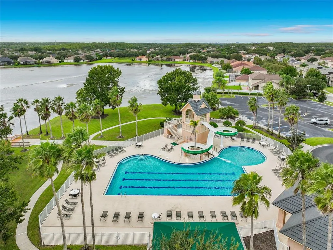
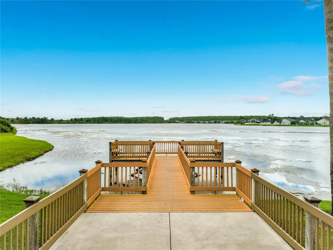
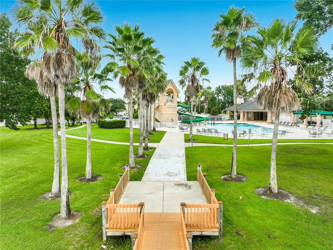
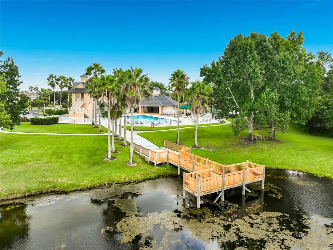
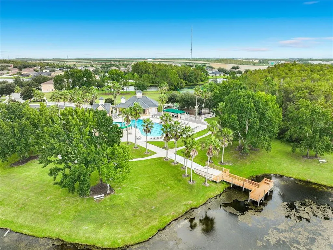
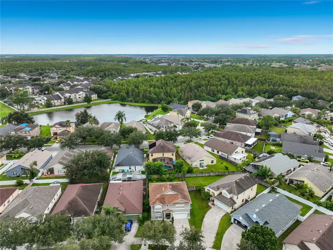
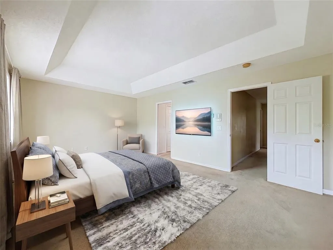
Virtually Staged. Welcome to Falcon Trace, where space, comfort, and an exceptional location come together in this beautifully maintained 5-bedroom, 3-bathroom home. Featuring two spacious family gathering areas, a bright eat-in kitchen, and a desirable floor plan, this residence offers the flexibility and room today's buyers are looking for. From the moment you arrive, you'll be impressed by the home's attractive curb appeal, highlighted by mature landscaping and a welcoming entrance. Step inside to a spacious foyer that opens to formal living and dining areas, creating an inviting atmosphere perfect for both everyday living and entertaining. The heart of the home is the expansive family room, seamlessly connected to the kitchen and dinette area. Just beyond, a remarkable 40-foot screened and covered patio overlooks the large, fenced backyard, providing the perfect setting for outdoor dining, relaxing, or hosting family and friends. The first floor also features a convenient guest bedroom and full bathroom, ideal for visitors or multigenerational living. A separate laundry room, complete with washer and dryer, offers additional storage space, including a practical under-stair storage area. Upstairs, the spacious primary suite serves as a private retreat, featuring two large walk-in closets and a luxurious en-suite bath with dual sink areas, a separate soaking tub, a walk-in shower, and ample storage. Recent updates provide added peace of mind, including replaced air conditioning systems, hot water heater, roof, updated upstairs bathroom, and a recently installed fence. A one-year home warranty is also included. Residents of Falcon Trace enjoy access to outstanding community amenities, including a beautiful waterfront clubhouse and resort-style pool complete with a waterslide. Conveniently located near all major highways, shopping, dining, Orlando International Airport, and Central Florida's world-renowned attractions and theme parks, this home truly offers the perfect combination of location, lifestyle, and value. Don't miss this opportunity to own a spacious, move-in-ready home in one of the area's most desirable communities. Schedule your private showing today.
| Elementary School | Middle School | High School |
|---|---|---|
| Endeavor Elem Elementary School | Hunter's Creek Middle Middle School | Cypress Creek High High School |
| Price History | |
|---|---|
| 9/28/2026 | Listed $469,900 |
General Features
| Sewer | Public Sewer |
|---|---|
| Heating | Central,Electric,Heat Recovery Unit,Zoned |
| Cooling | Central Air,Zoned |
| Utilities | BB/HS Internet Available,Cable Connected,Electricity Connected,Fiber Optics,Fire Hydrant,Phone Available,Public,Sewer Connected,Street Lights,Underground Utilities,Water Connected |
| Possession | Negotiable |
| Roof | Shingle |
| Appliances | Dishwasher,Disposal,Dryer,Electric Water Heater,Microwave,Other,Range,Refrigerator,Washer |
| Zoning | P-D |
| HOA Fee | 249 |
| Garage Spaces | 2 |
| Association Fee Includes | Community Pool,Manager,Pool Maintenance,Recreational Facilities |
| Patio/Porch Features | Covered,Enclosed,Patio,Porch,Rear Porch,Screened |
| Architectural Style | Contemporary |
| Security Features | Closed Circuit Camera(s),Fire Alarm,Security System,Security System Leased,Security System Owned,Smoke Detector(s) |
| Construction Materials | Block,Concrete,Other,Stucco |
| Pets Allowed | Yes |
| Year Built | 1999 |
| Levels | Two |
| Property Subtype | Single Family Residence |
| Tax Year | 2025 |
| Ownership | Fee Simple |
| Waterfront Features | Lake,Waterfront |
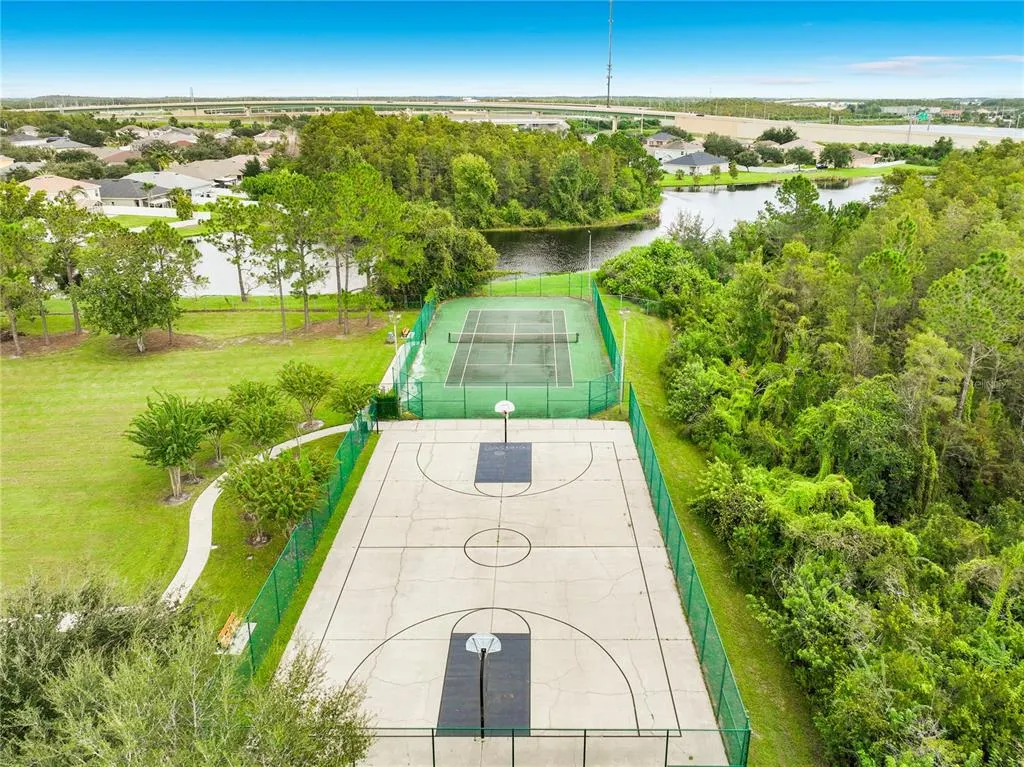
| Community Features | Dock,Lake,Waterfront,Association Recreation - Owned,Clubhouse,Community Mailbox,Deed Restrictions,Park,Playground,Pool,Sidewalks,Tennis Court(s) |
| Accessibility | Accessible Bedroom |
| Assoc Fee Paid Per | Semi-Annually |
| County | Orange |
| New Construction | false |
| Property Type | Residential |
| Association Amenities | Clubhouse,Park,Playground,Pool,Recreation Facilities,Tennis Court(s) |
| Attached Garage | true |
| Subdivision Name | FALCON TRACE |
| Facing Direction | Northeast |
| Garage Y/N | true |
| Other Structures | Other |
| Total Rooms | 15 |
| Full Baths | 3 |
| Status | Active |
| Directions | From S Orange Blossom go East on Town Center Blvd, turn right on Hawkeye Drive, then a quick Left then right on Hawkeye Drive, the home will be on your right. |
| High School | Cypress Creek High |
| City | ORLANDO |
| Body of Water | HAWK LAKE |
| Association Name | Artemis Lifestyles / Linda Johnson |
| Senior Community Y/N | false |
| MLS Area | 32837 - Orlando/Hunters Creek/Southchase |
| Lot Size Units | Square Feet |
| Lot Size Square Feet | 5506 |
| Carport Y/N | false |
| Listing Terms | Cash,Conventional,FHA,VA Loan |
| Elementary School | Endeavor Elem |
| Property Attached Y/N | false |
| Land Lease Y/N | false |
| Tax Annual Amount | 4625 |
| Home Warranty Y/N | true |
| Middle/Junior High School | Hunter's Creek Middle |
| Property Condition | Completed |
| Additional Parcels Y/N | false |
| Lease Considered Y/N | true |
| Virtual Tour | https://na01.safelinks.protection.outlook.com/?url=https%3A%2F%2Fvimeo.com%2F1230563467%2Fb43f97c5f4&data=05%7C02%7C%7C838d864802984816b38b08df1c0e70cb%7C84df9e7fe9f640afb435aaaaaaaaaaaa%7C1%7C0%7C639260520474470268%7CUnknown%7CTWFpbGZsb3d8eyJFbXB0eU1hcGkiOnRydWUsIlYiOiIwLjAuMDAwMCIsIlAiOiJXaW4zMiIsIkFOIjoiTWFpbCIsIldUIjoyfQ%3D%3D%7C0%7C%7C%7C&sdata=OI9hR1JOkAHLzMDF7icsMc%2BAuJFvtV03XVzxIl4tCU0%3D&reserved=0 |
| AssociationName2 | Southchase West POA |
| Building Area Units | Square Feet |
| Living Area Units | Square Feet |
| Standard Status | Active |
| Occupancy Type | Owner |
| TaxOtherAnnualAssessmentAmount | 419 |
| Tax Lot | 89 |
| Virtual Tour | https://na01.safelinks.protection.outlook.com/?url=https%3A%2F%2Fvimeo.com%2F1230563467%2Fb43f97c5f4&data=05%7C02%7C%7C838d864802984816b38b08df1c0e70cb%7C84df9e7fe9f640afb435aaaaaaaaaaaa%7C1%7C0%7C639260520474470268%7CUnknown%7CTWFpbGZsb3d8eyJFbXB0eU1hcGkiOnRydWUsIlYiOiIwLjAuMDAwMCIsIlAiOiJXaW4zMiIsIkFOIjoiTWFpbCIsIldUIjoyfQ%3D%3D%7C0%7C%7C%7C&sdata=OI9hR1JOkAHLzMDF7icsMc%2BAuJFvtV03XVzxIl4tCU0%3D&reserved=0 |
| Legal Description | FALCON TRACE UNIT 3 38/65 LOT 89 |
| Water Access Type | Lake,Pond |
| Minimum Lease | 8-12 Months |
| Water Access Y/N | true |
| Monthly HOA Amount | 41.5 |
| Additional Rooms | Attic,Bonus Room,Family Room,Florida Room,Formal Dining Room Separate,Formal Living Room Separate,Inside Utility |
| Water View Y/N | false |
| Flood Zone Code | X |
| In Law Suite YN | false |
| Flood Zone Code X | Yes |
| DockY/N | false |
Interior Features
| Interior Amenities | Built-in Features,Ceiling Fan(s),Eating Space In Kitchen,Kitchen/Family Room Combo,Living Room/Dining Room Combo,Other,PrimaryBedroom Upstairs,Split Bedroom,Thermostat,Tray Ceiling(s),Walk-In Closet(s),Window Treatments |
|---|---|
| Flooring | Carpet,Tile |
| Furnished Y/N | Unfurnished |
| Total Stories | 2 |
| Air Conditioning Y/N | true |
| Heating Y/N | true |
| Window Features | Aluminum Frames,Blinds,Rods,Window Treatments |
| Fireplace Y/N | false |
| Laundry Features | Electric Dryer Hookup,Inside,Laundry Room,Washer Hookup |
| Total Bedrooms | 5 |
| LivingAreaSource | Public Records |
| Total Baths | 3 |
Exterior Features
| Exterior Amenities | Irrigation System,Lighting,Other,Private Mailbox,Private Yard,Rain Gutters,Sidewalk,Sliding Doors |
|---|---|
| Vegetation | Mature Landscaping,Oak Trees,Trees/Landscaped |
| Fencing | Vinyl,Wood |
| Parking Features | Driveway,Garage Door Opener,Ground Level,On Street |
| Lot Features | In County,Landscaped,Level,Near Public Transit,Sidewalk |
| Water Source | Public |
| Lot Size Area | 5506 |
| Foundation Details | Slab |
| Building Area Total | 3220 |
| Lot Dimensions | 106 x 50 |
| Lot Size Acres | 0.13 |
| Road Surface Type | Paved,Asphalt,Other |
| Private Pool | false |
| Waterfront Y/N | false |
| Covered Spaces | 2 |
| Road Frontage Type | Street Paved |
| Road Responsibility | Public Maintained Road |
Amenities
- Foreclosure
- Views
- Short Sale
- New Construction
- Adult 55+
- Lease To Own
- No HOA Fees
- Furnished
- Primary On Main
- Air Conditioning
- Seller Finance
- Green
- Fixer Upper
- Horse
- Golf
- Fireplace
- Deck
- Garage
- Basement
- Pool
Property vs Single Family Average in 32837
Price
Taxes
Year Built
 Copyright © MFRMLS.com All information deemed reliable but not guaranteed. All properties are subject to prior sale, change or withdrawal. Neither listing broker(s) or information provider(s) shall be responsible for any typographical errors, misinformation, misprints and shall be held totally harmless. Listing(s) information is provided for consumers personal, non-commercial use and may not be used for any purpose other than to identify prospective properties consumers may be interested in purchasing. Information on this site was last updated Last updated on September 28, 2026 1:20 PM UTC The listing information on this page last changed on Last updated on September 28, 2026 1:20 PM UTCd. The data relating to real estate for sale on this website comes in part from the Internet Data Exchange program of MFR MLS.
All information deemed reliable but not guaranteed. All properties are subject to prior sale, change or withdrawal. Neither listing broker(s) or information provider(s) shall be responsible for any typographical errors, misinformation, misprints and shall be held totally harmless. Listing(s) information is provided for consumers personal, non-commercial use and may not be used for any purpose other than to identify prospective properties consumers may be interested in purchasing.
Updated on September 28, 2026 1:20 PM UTC
Copyright © MFRMLS.com All information deemed reliable but not guaranteed. All properties are subject to prior sale, change or withdrawal. Neither listing broker(s) or information provider(s) shall be responsible for any typographical errors, misinformation, misprints and shall be held totally harmless. Listing(s) information is provided for consumers personal, non-commercial use and may not be used for any purpose other than to identify prospective properties consumers may be interested in purchasing. Information on this site was last updated Last updated on September 28, 2026 1:20 PM UTC The listing information on this page last changed on Last updated on September 28, 2026 1:20 PM UTCd. The data relating to real estate for sale on this website comes in part from the Internet Data Exchange program of MFR MLS.
All information deemed reliable but not guaranteed. All properties are subject to prior sale, change or withdrawal. Neither listing broker(s) or information provider(s) shall be responsible for any typographical errors, misinformation, misprints and shall be held totally harmless. Listing(s) information is provided for consumers personal, non-commercial use and may not be used for any purpose other than to identify prospective properties consumers may be interested in purchasing.
Updated on September 28, 2026 1:20 PM UTC
