

Open House Sat, Oct 3rd 12:00 PM - 03:00 PM - Primary on Main











Address
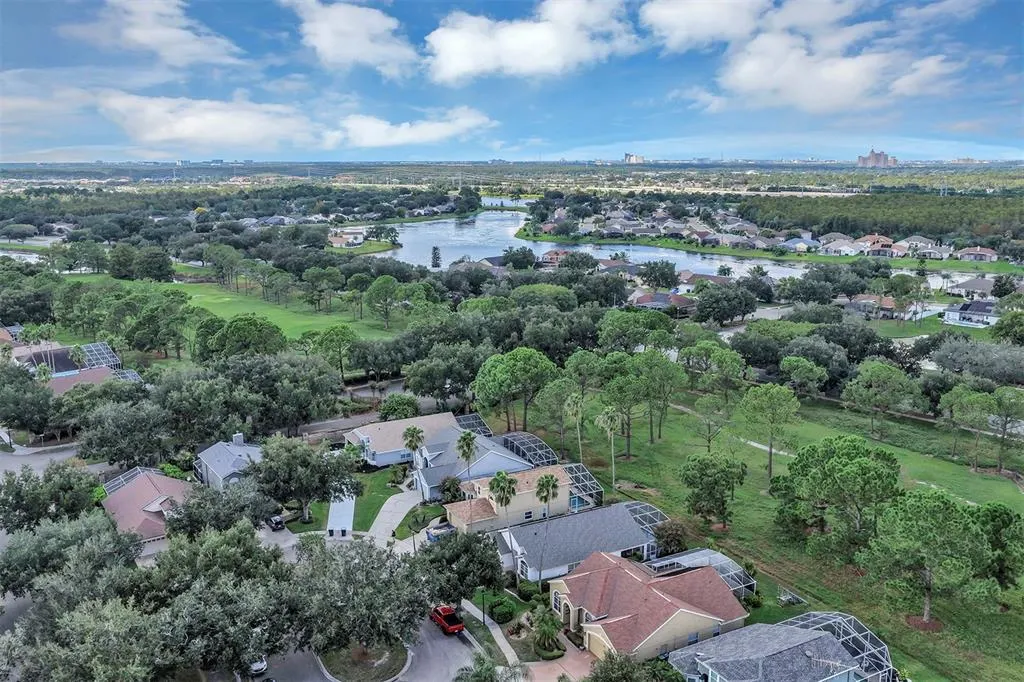
13712 Devlin Court, ORLANDO, FL
Price
$ 579,000
Property Attributes
- MLS#O6444737
- TypeSingle Family
- Listing Status Active
- CountyOrange
- CityORLANDO
- AreaOrlando/Hunters Creek/Southchase
- NeighborhoodHUNTERS CREEK TR 115 PH 01
- Zip32837
- StyleContemporary
- Year Built1994
- Taxes$ 6630
- Price$ 579,000
- Bedrooms3
- Full Bathrooms2
- Half Bathrooms0
- Sqr Footage1694
- Lot Size0.24 Acres
Data Source:
Stellar MLS
Property Description
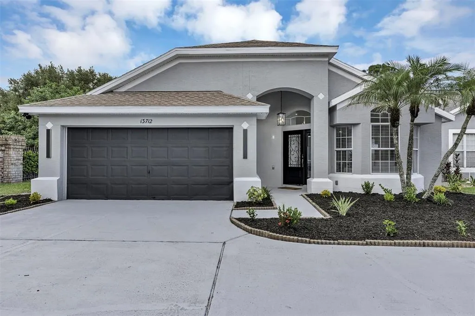
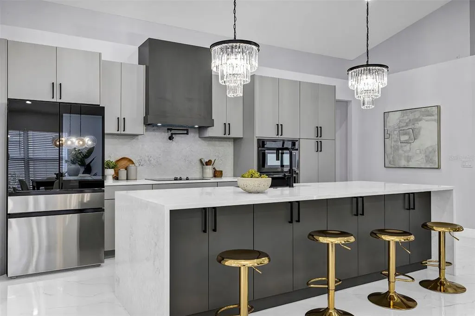
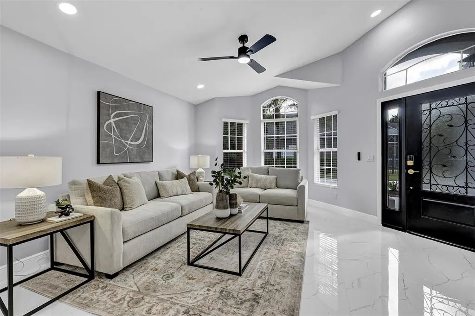
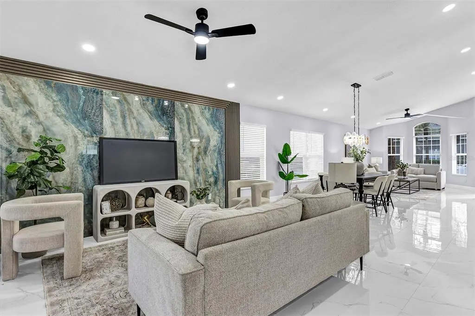
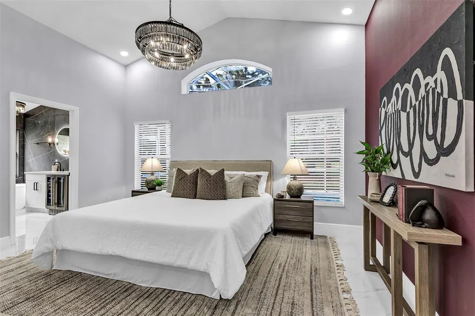
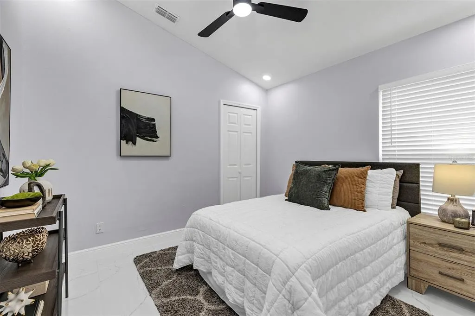
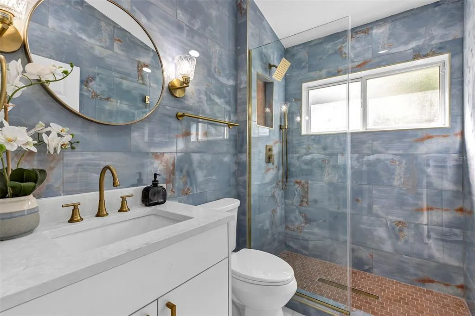
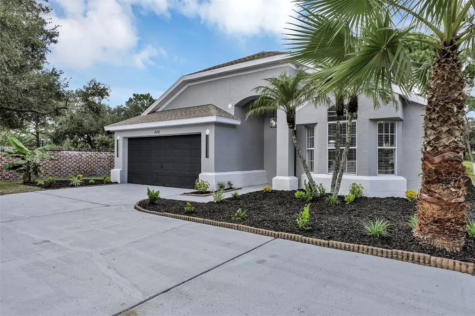
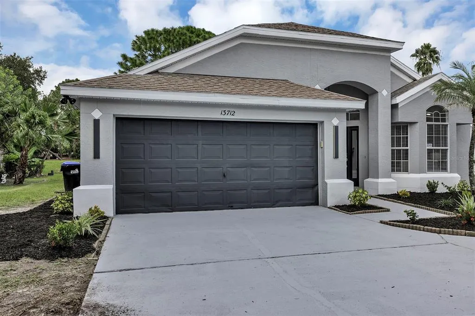
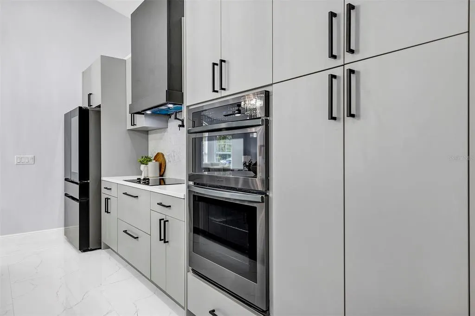
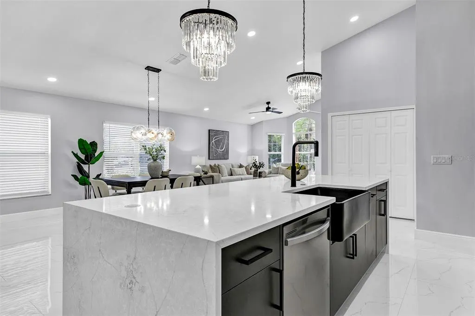
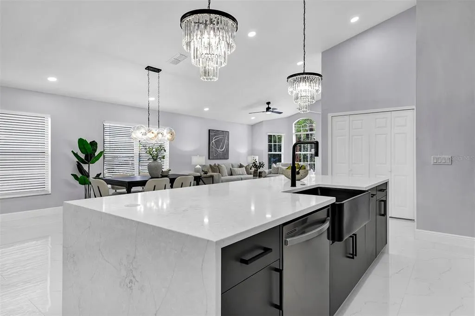
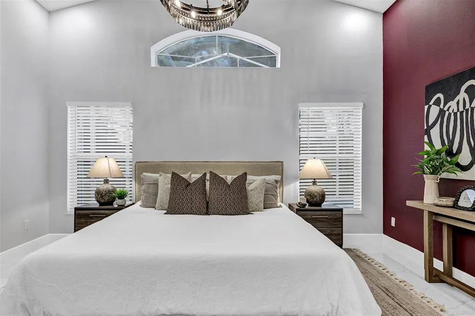
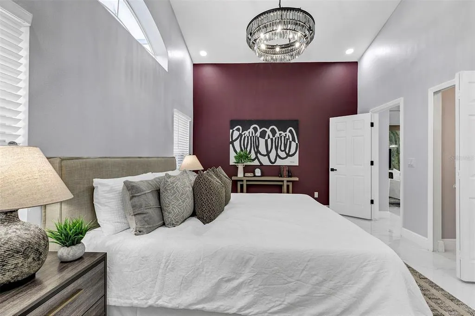
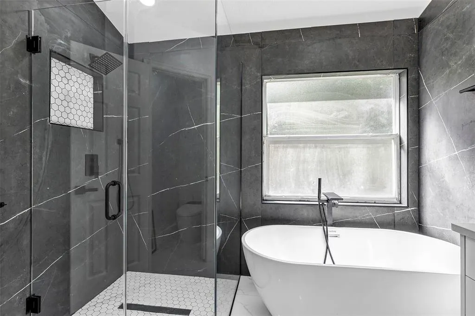
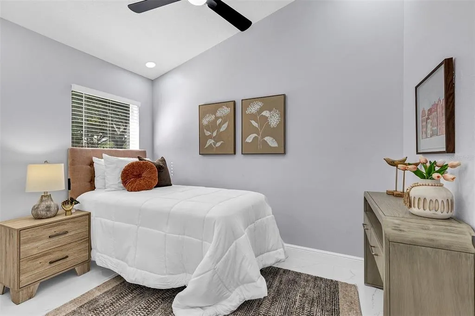
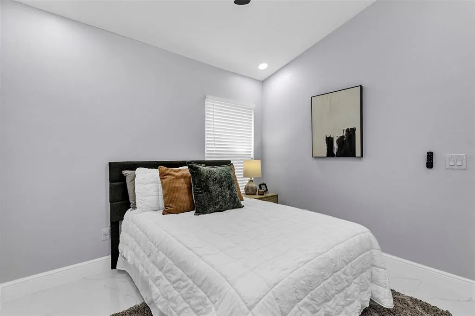
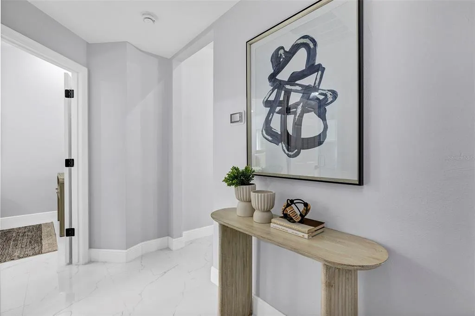
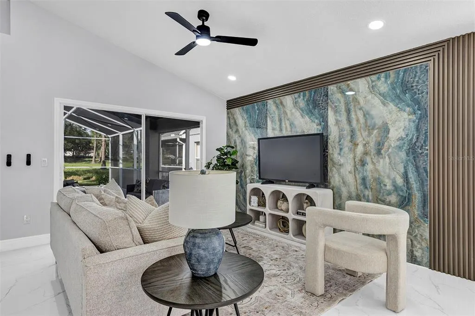
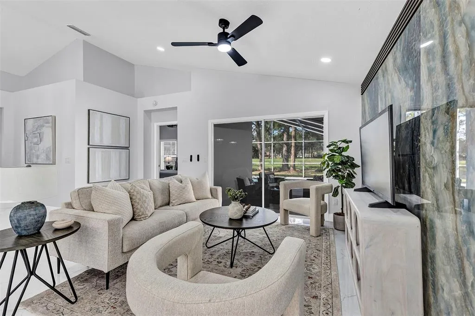
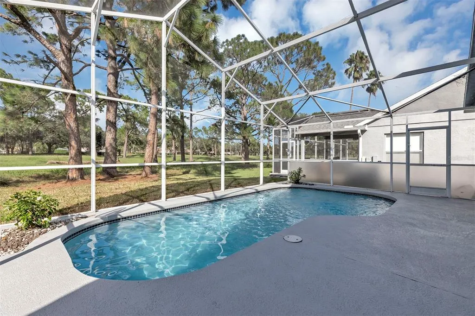
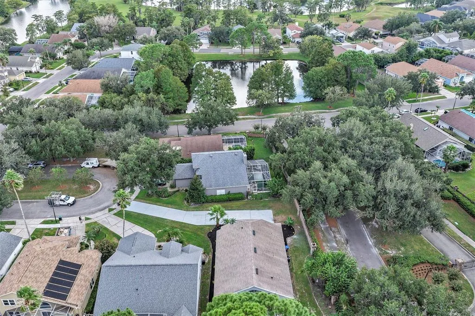
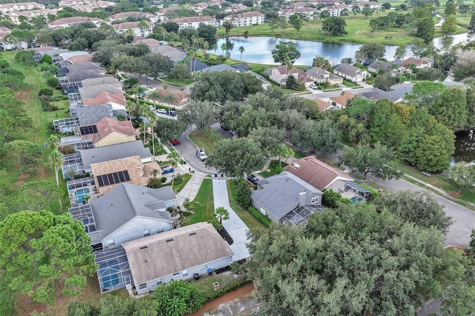
**“Masterpiece, Made Just for You.”** Welcome to 13712 Devlin Court, a fully renovated luxury pool home on almost a quarter-acre in the in the highly sought-after Hunter’s Creek community—recognized as one of America’s best places to live. Featuring a complete cosmetic renovation, porcelain tile flooring, high ceilings, state-of-the-art appliances, a BRAND-NEW AC, 2018 ROOF, and a long driveway that creates an impressive arrival. Enjoy your private pool and the space of a 10,643 sq. ft. lot, all within a gated neighborhood and close to top-rated schools. Location is everything—minutes from Disney, SeaWorld, Orlando International Airport, Brightline, SR 417, SR 528, and Florida’s Turnpike, keeping you connected locally and internationally. Downtown Orlando, with its dining, entertainment, and nightlife, is approximately 18 miles away. Luxury, location, and the Florida lifestyle—all in one exceptional home. Schedule your private showing today!
| Elementary School | Middle School | High School |
|---|---|---|
| Endeavor Elem Elementary School | Hunter's Creek Middle Middle School | Freedom High School High School |
| Price History | |
|---|---|
| 9/27/2026 | Listed $579,000 |
General Features
| Sewer | Public Sewer |
|---|---|
| Heating | Central |
| Cooling | Central Air |
| Utilities | Cable Connected,Electricity Connected,Phone Available,Public,Sewer Connected,Street Lights,Underground Utilities,Water Connected |
| Possession | Close Of Escrow |
| Roof | Shingle |
| Appliances | Cooktop,Dishwasher,Disposal,Dryer,Electric Water Heater,Exhaust Fan,Microwave,Refrigerator,Washer,Wine Refrigerator |
| Zoning | P-D |
| HOA Fee | 478.66 |
| Garage Spaces | 2 |
| Patio/Porch Features | Rear Porch |
| Architectural Style | Contemporary |
| Pool Features | In Ground,Lighting |
| Security Features | Security Lights,Smoke Detector(s) |
| Construction Materials | Block,Stone |
| Pets Allowed | Cats OK,Dogs OK |
| Year Built | 1994 |
| Levels | One |
| Property Subtype | Single Family Residence |
| Tax Year | 2025 |
| Ownership | Fee Simple |
| Community Features | Dock,Fishing,Dog Park,Gated Community - No Guard,Sidewalks |
| Assoc Fee Paid Per | Quarterly |
| County | Orange |
| New Construction | false |
| Property Type | Residential |
| Association Amenities | Basketball Court,Clubhouse,Park,Pickleball Court(s),Playground,Recreation Facilities,Tennis Court(s),Trail(s) |
| Attached Garage | true |
| Subdivision Name | HUNTERS CREEK TR 115 PH 01 |
| Facing Direction | Southwest |
| Garage Y/N | true |
| Total Rooms | 5 |
| Full Baths | 2 |
| Status | Active |
| Directions | From John Young Pkwy, turn onto Town Center Blvd, then turn onto Devlin Green Blvd. Enter the gated Devlin Green community and continue to Devlin Ct. Property will be at 13712 Devlin Ct. |
| High School | Freedom High School |
| City | ORLANDO |
| Association Name | Hunter's Creek Community Assocation Inc |
| Senior Community Y/N | false |
| MLS Area | 32837 - Orlando/Hunters Creek/Southchase |
| Lot Size Units | Square Feet |
| Lot Size Square Feet | 10643 |
| Carport Y/N | false |
| Listing Terms | Cash,Conventional,FHA,Other,VA Loan |
| Elementary School | Endeavor Elem |
| Land Lease Y/N | false |
| Tax Annual Amount | 6630.43 |
| Middle/Junior High School | Hunter's Creek Middle |
| Property Condition | Completed |
| Additional Parcels Y/N | false |
| Lease Considered Y/N | true |
| Virtual Tour | https://www.propertypanorama.com/instaview/stellar/O6444737 |
| Building Area Units | Square Feet |
| Living Area Units | Square Feet |
| Standard Status | Active |
| Occupancy Type | Vacant |
| Tax Lot | 33 |
| Legal Description | HUNTERS CREEK TRACT 115 PH 1 26/143 LOT33 |
| Minimum Lease | 8-12 Months |
| Water Access Y/N | false |
| Monthly HOA Amount | 159.55 |
| Water View Y/N | false |
| Flood Zone Code | X |
| In Law Suite YN | false |
| Flood Zone Code X | Yes |
| DockY/N | false |
Interior Features
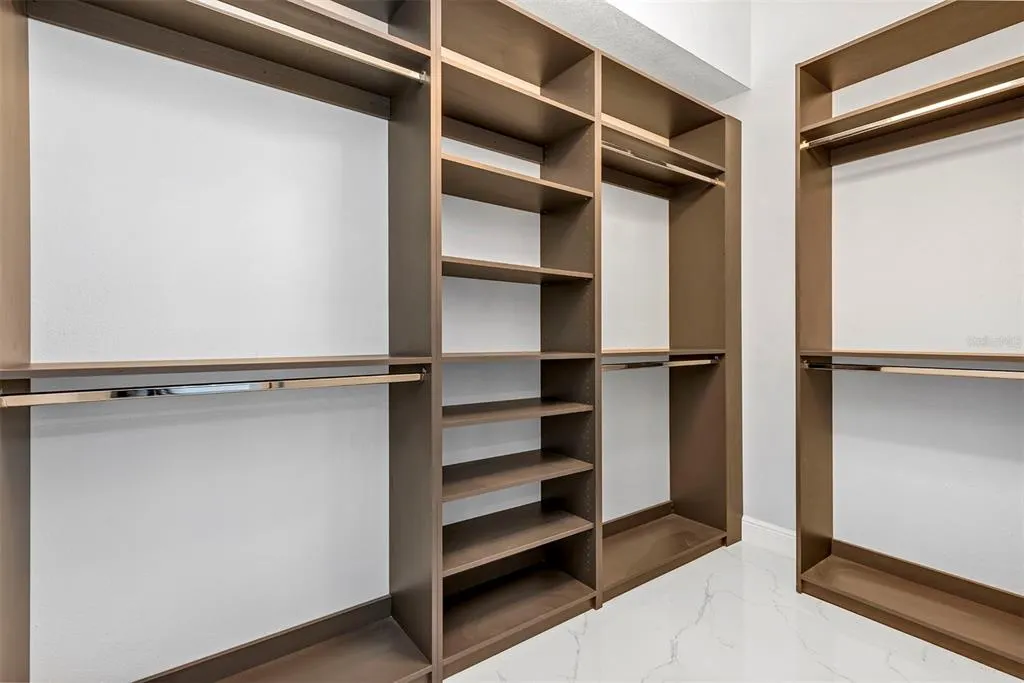
| Interior Amenities | Ceiling Fan(s),Eating Space In Kitchen,High Ceilings,Open Floorplan,Primary Bedroom Main Floor,Smart Home,Stone Counters,Thermostat,Vaulted Ceiling(s),Walk-In Closet(s) |
|---|---|
| Flooring | Porcelain Tile |
| Furnished Y/N | Unfurnished |
| Total Stories | 1 |
| Air Conditioning Y/N | true |
| Heating Y/N | true |
| Fireplace Y/N | false |
| Laundry Features | Inside |
| Total Bedrooms | 3 |
| LivingAreaSource | Public Records |
| Total Baths | 2 |
Exterior Features
| Exterior Amenities | Garden,Lighting,Private Entrance,Private Yard,Sidewalk,Sliding Doors,Sprinkler Metered |
|---|---|
| Vegetation | Mature Landscaping |
| Parking Features | Driveway,Ground Level |
| Lot Features | Cul-De-Sac |
| Water Source | Public |
| Lot Size Area | 10643 |
| Foundation Details | Slab |
| Building Area Total | 2315 |
| Lot Size Acres | 0.24 |
| Road Surface Type | Asphalt,Paved |
| Private Pool | true |
| Waterfront Y/N | false |
| Covered Spaces | 2 |
Amenities
- Foreclosure
- Views
- Short Sale
- New Construction
- Adult 55+
- Lease To Own
- No HOA Fees
- Furnished
- Primary On Main
- Air Conditioning
- Seller Finance
- Green
- Fixer Upper
- Horse
- Golf
- Fireplace
- Deck
- Garage
- Basement
- Pool
Property vs Single Family Average in 32837
Price
Taxes
Year Built
 Copyright © MFRMLS.com All information deemed reliable but not guaranteed. All properties are subject to prior sale, change or withdrawal. Neither listing broker(s) or information provider(s) shall be responsible for any typographical errors, misinformation, misprints and shall be held totally harmless. Listing(s) information is provided for consumers personal, non-commercial use and may not be used for any purpose other than to identify prospective properties consumers may be interested in purchasing. Information on this site was last updated Last updated on September 26, 2026 1:14 PM UTC The listing information on this page last changed on Last updated on September 26, 2026 1:14 PM UTCd. The data relating to real estate for sale on this website comes in part from the Internet Data Exchange program of MFR MLS.
All information deemed reliable but not guaranteed. All properties are subject to prior sale, change or withdrawal. Neither listing broker(s) or information provider(s) shall be responsible for any typographical errors, misinformation, misprints and shall be held totally harmless. Listing(s) information is provided for consumers personal, non-commercial use and may not be used for any purpose other than to identify prospective properties consumers may be interested in purchasing.
Updated on September 26, 2026 1:14 PM UTC
Copyright © MFRMLS.com All information deemed reliable but not guaranteed. All properties are subject to prior sale, change or withdrawal. Neither listing broker(s) or information provider(s) shall be responsible for any typographical errors, misinformation, misprints and shall be held totally harmless. Listing(s) information is provided for consumers personal, non-commercial use and may not be used for any purpose other than to identify prospective properties consumers may be interested in purchasing. Information on this site was last updated Last updated on September 26, 2026 1:14 PM UTC The listing information on this page last changed on Last updated on September 26, 2026 1:14 PM UTCd. The data relating to real estate for sale on this website comes in part from the Internet Data Exchange program of MFR MLS.
All information deemed reliable but not guaranteed. All properties are subject to prior sale, change or withdrawal. Neither listing broker(s) or information provider(s) shall be responsible for any typographical errors, misinformation, misprints and shall be held totally harmless. Listing(s) information is provided for consumers personal, non-commercial use and may not be used for any purpose other than to identify prospective properties consumers may be interested in purchasing.
Updated on September 26, 2026 1:14 PM UTC
